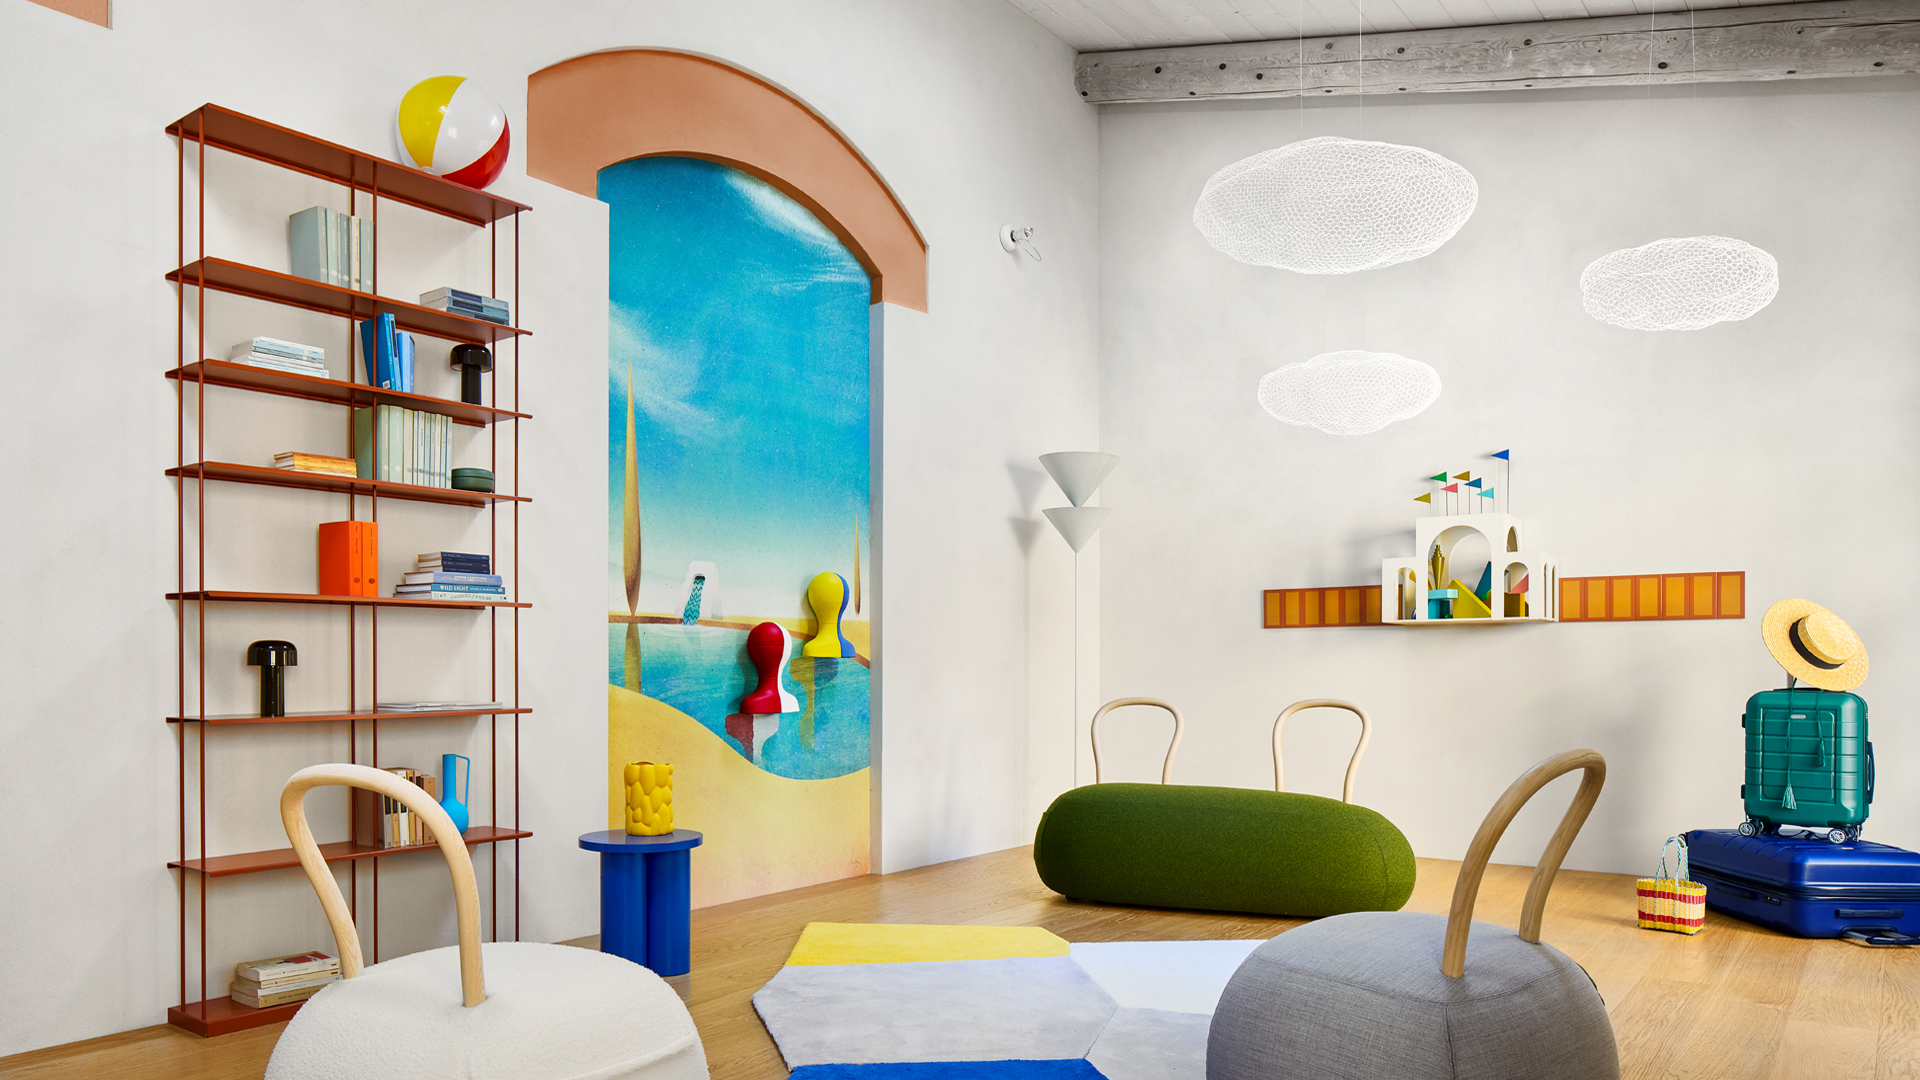
With this project, we wanted to encourage travelers to cultivate a more imaginative way of seeing, inviting them to regard every doorway as the possible threshold to an unexpected world. To do so, one must allow time to expand and the gaze to slow, so that places may reveal their ability to preserve the traces of the lives that have passed through them. The built fabric thus ceases to be merely a space to inhabit and becomes a symbolic realm, where the gestures of everyday life can recover a deeper meaning.
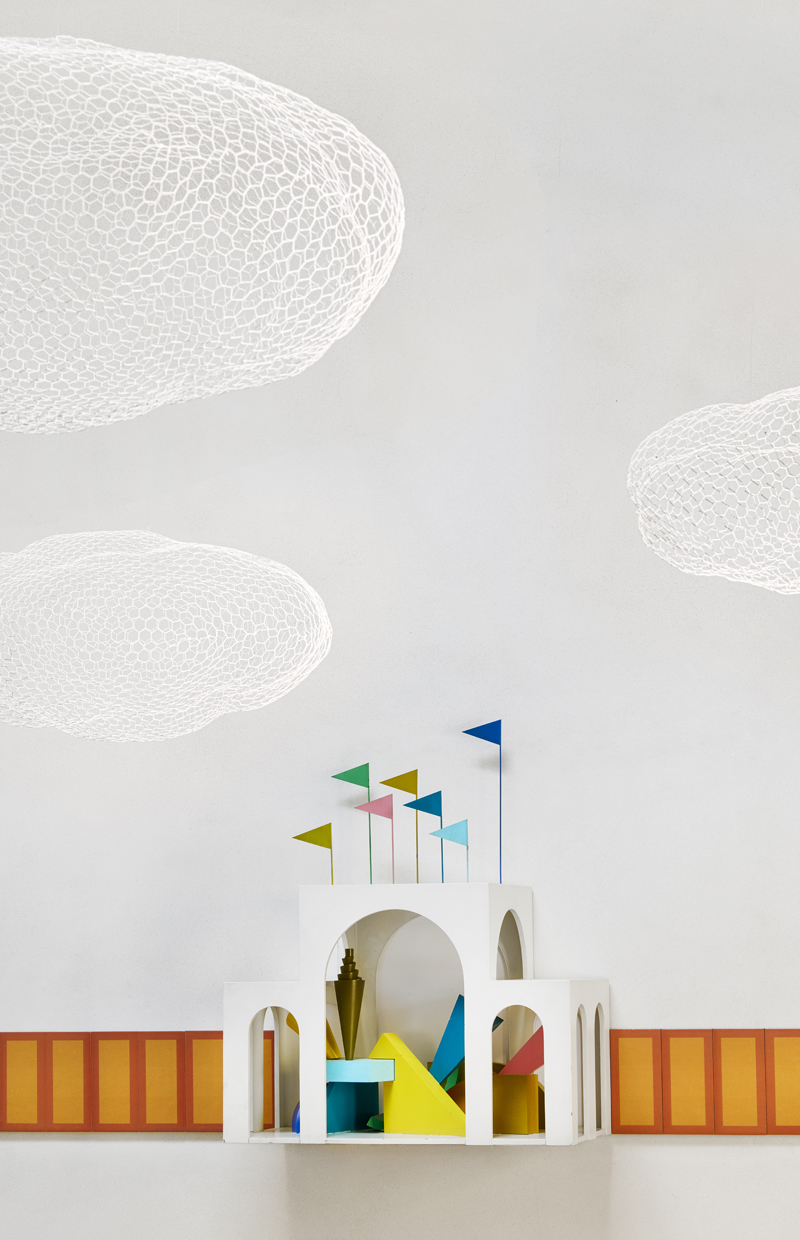
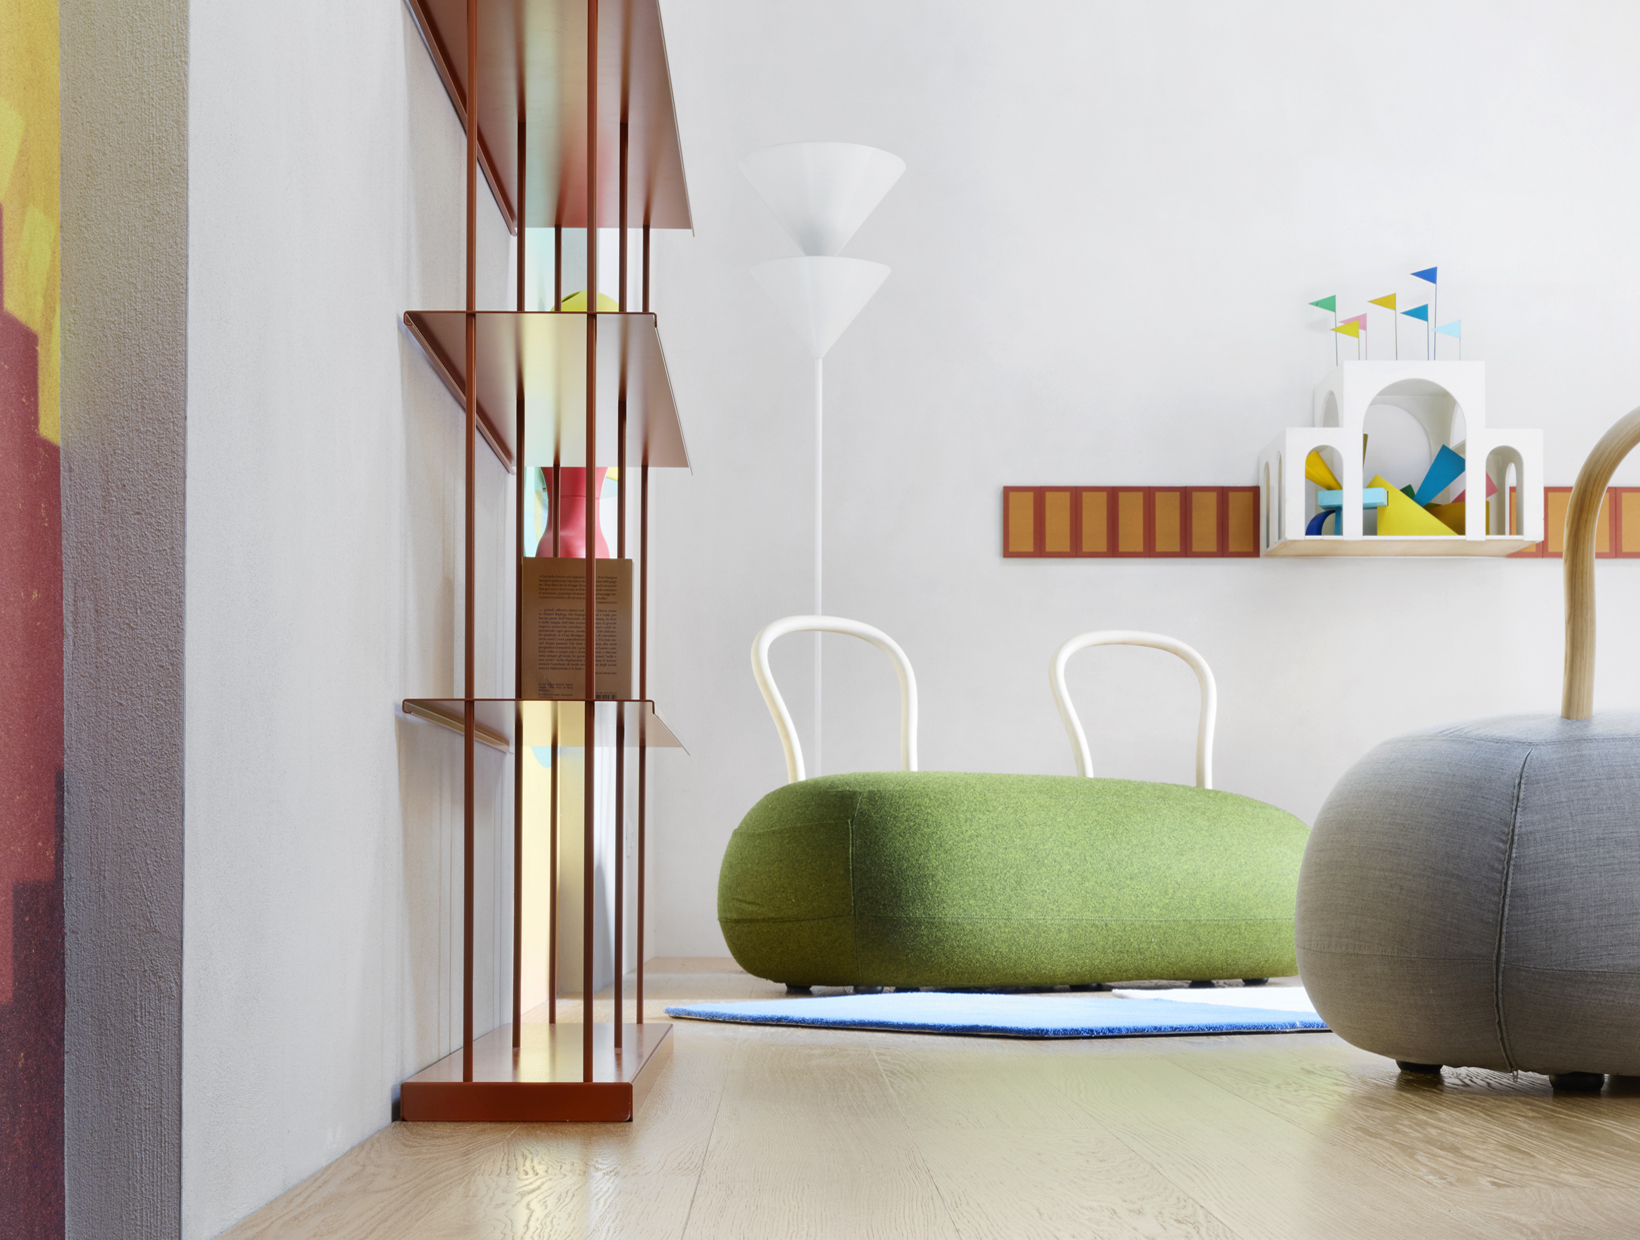
During the early stages of the project, while visiting a small design gallery, our attention was drawn to a curious wooden sculpture by Alessandro Mendini. In our imagination, the object appeared as a playful interpretation of the Palazzo dell'Arte, home to La Triennale di Milano, designed in the 1930s by Giovanni Muzio.
If the Milan Cathedral stands as Milan’s cathedral of worship, then La Triennale di Milano may be seen as its cathedral of design. In that miniature and poetic maquette, we recognized something that transcended its physical form: the possibility of narrating the city through one of its landmarks, capable of condensing multiple layers of references and meaning.
We therefore chose to place this small work within the apartment as an evocation of one of Milan’s most emblematic landmarks and as a presence capable of guiding us throughout the project—almost like a quiet compass.
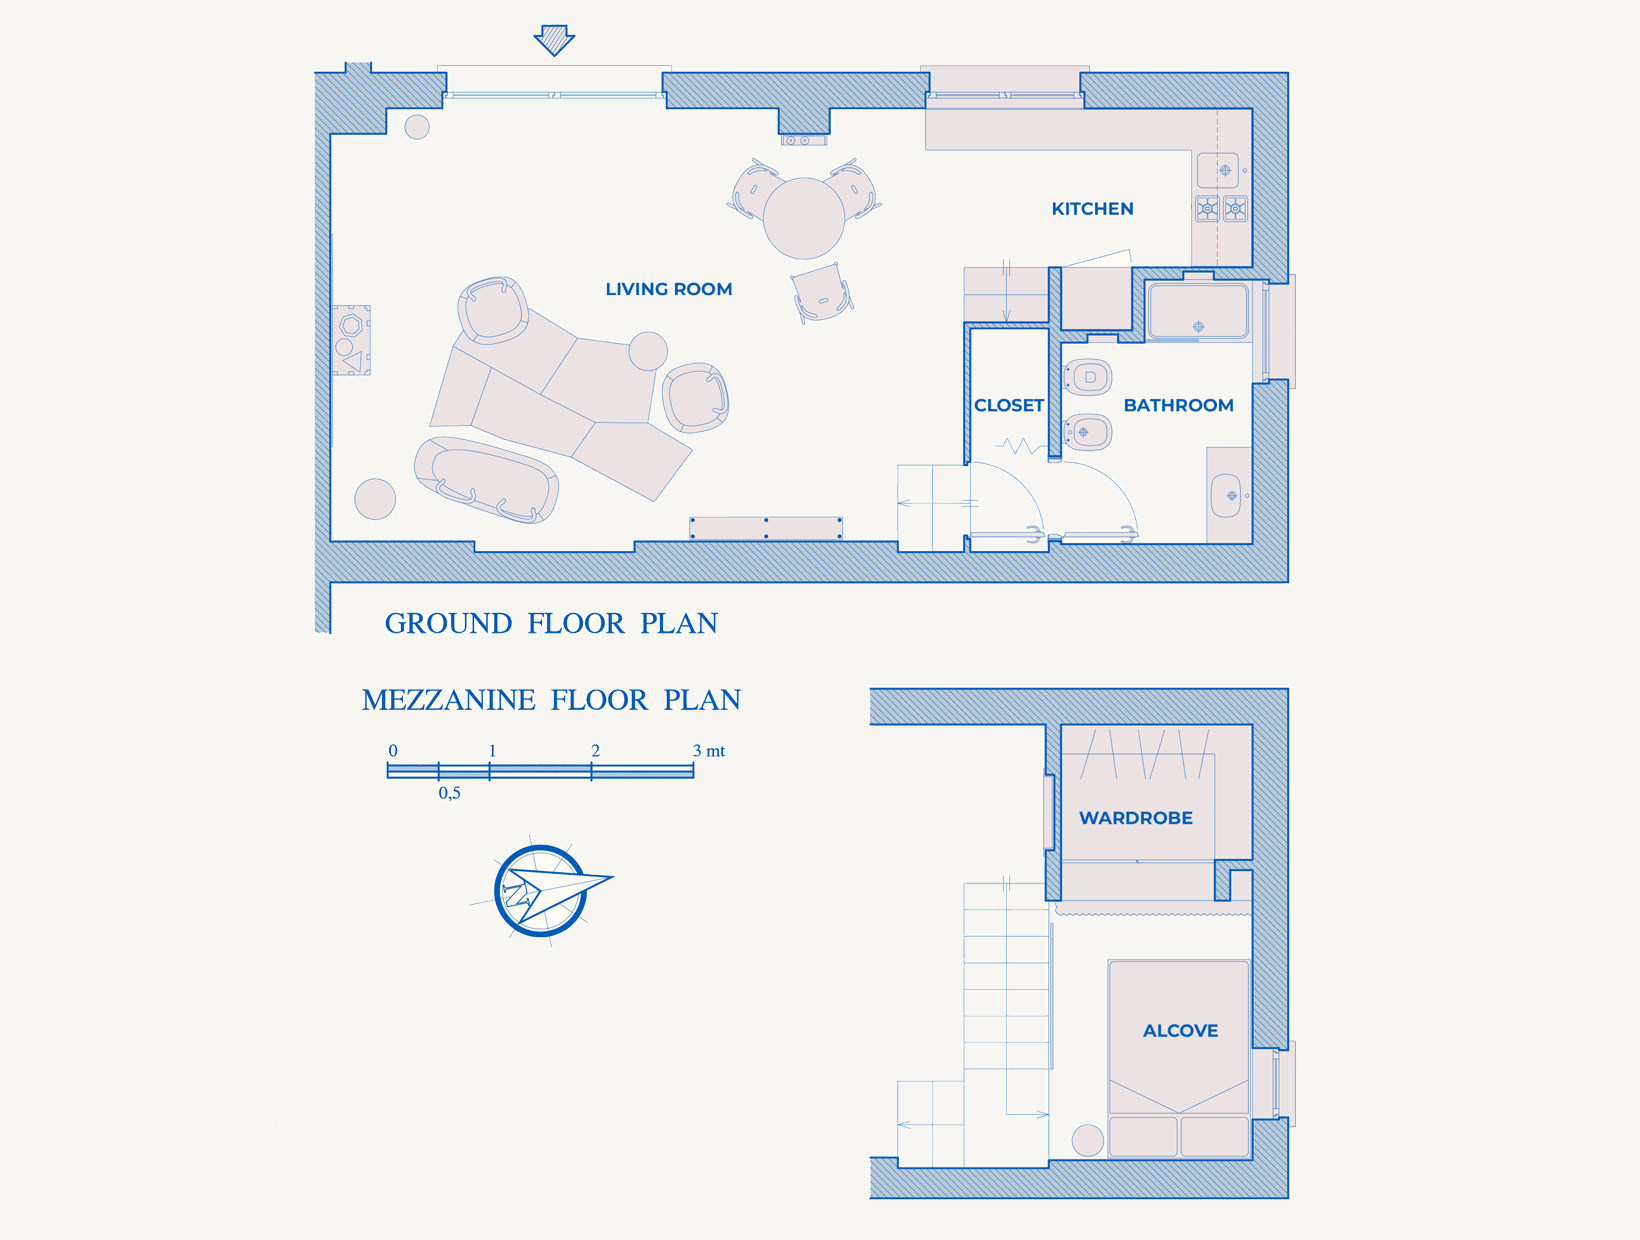
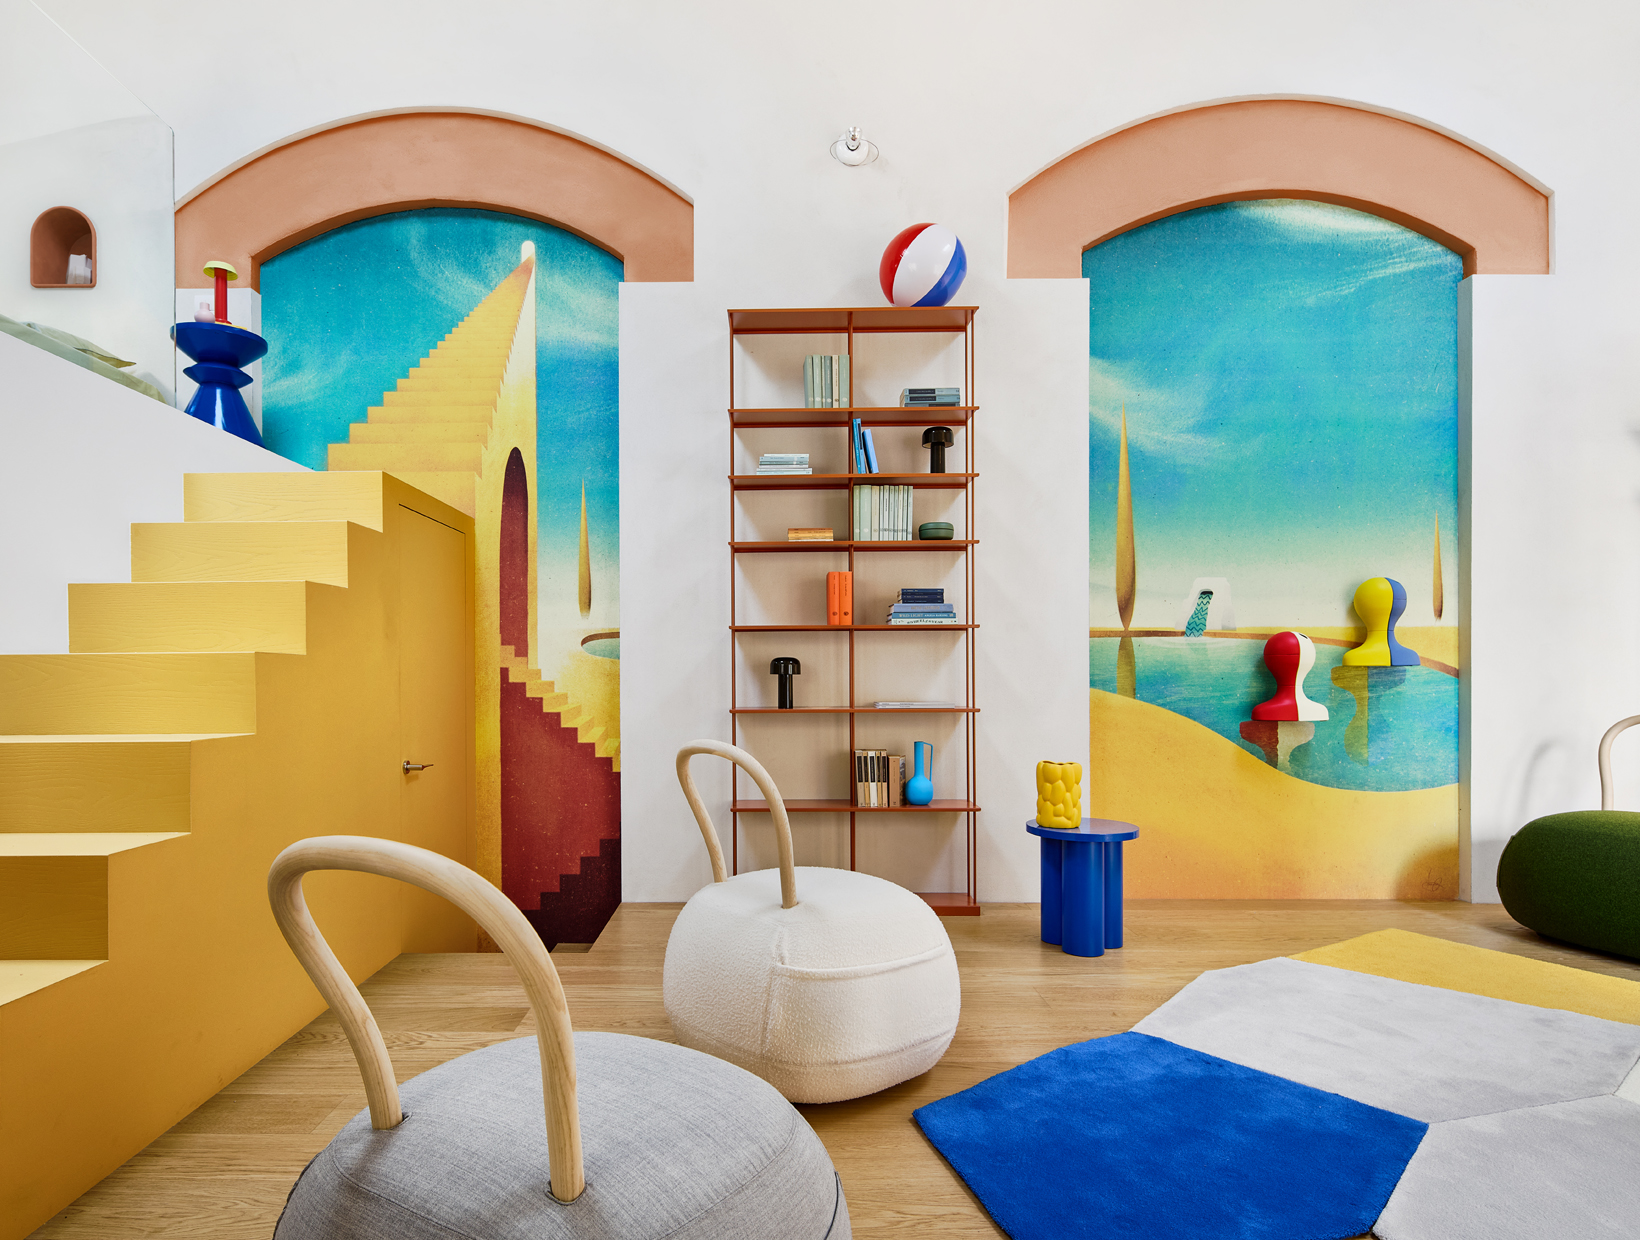
We were given a space of just 37 square meters, dominated by two large twin arches that present themselves to the visitor like wide-open eyes, as though poised to reveal the existence of another world beyond. From this suggestion, we began to explore the enigmatic dimension of the interior, imagining it as a territory where reality and representation could merge.
It was precisely within this tension between real space and imagined space that our dialogue with Owen Gent began. Involved from the earliest stages as part of a collaborative process, Owen helped shape a project whose aim was not so much to depict a destination as to internalize it, seeking to create an image capable of settling in the memory over time.
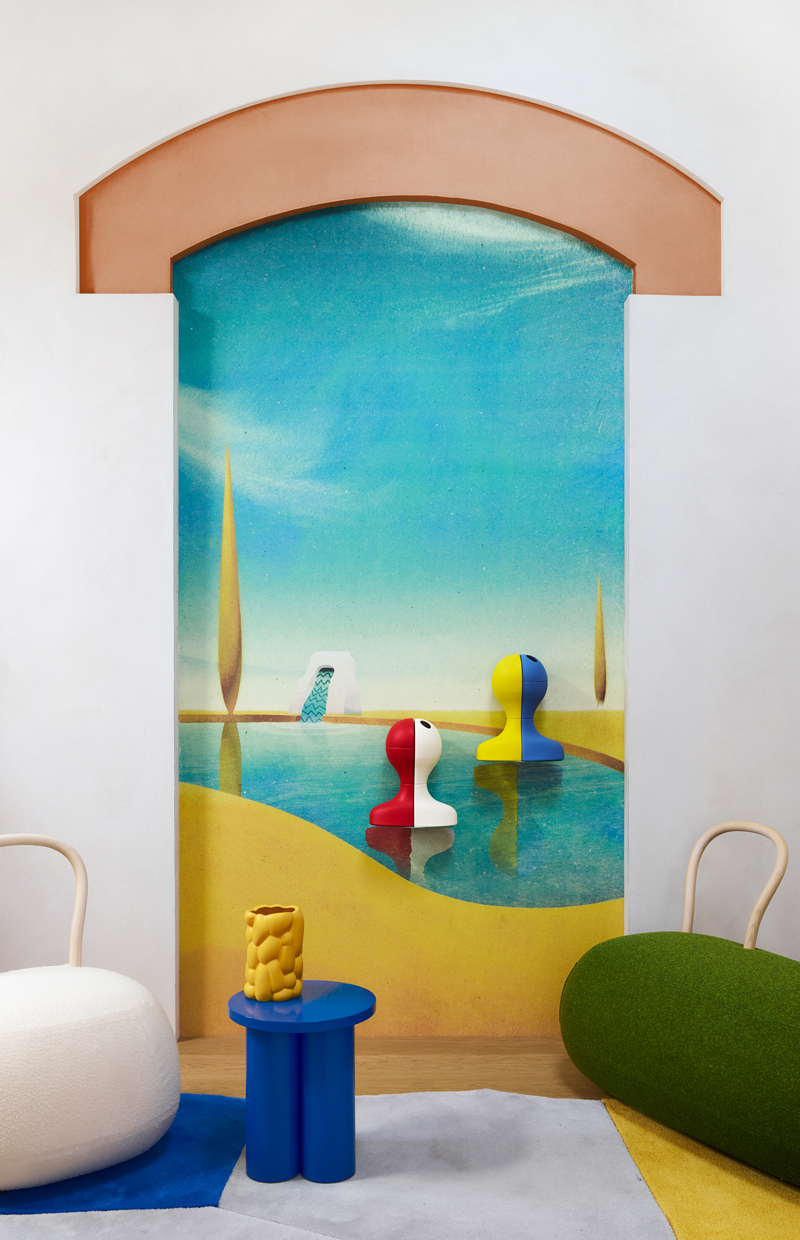
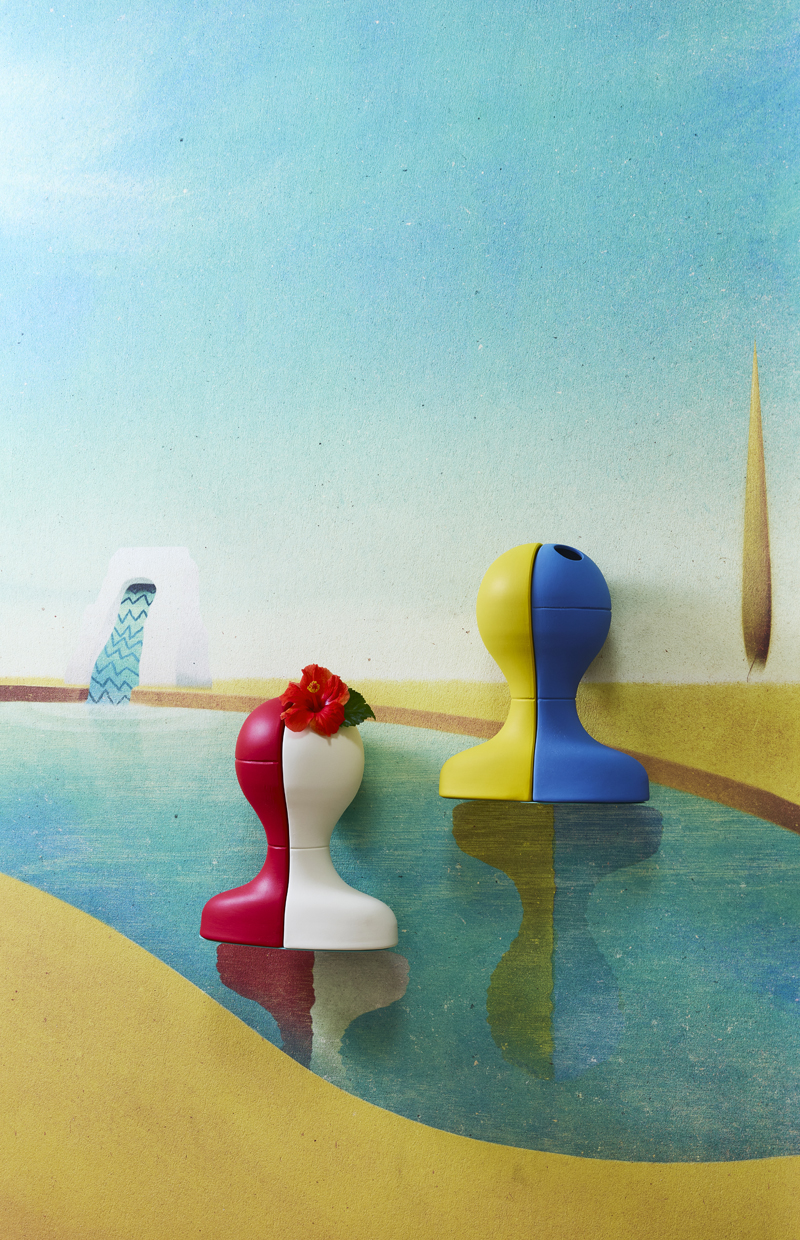
The journey offered by the apartment is conceived as a gradual immersion into an image. Not a destination to be described, but a vision that surfaces like a memory—or perhaps like a dream—born during those days spent in Milan: the scene of a mysterious bath in which two figures invite their guests, the true inhabitants of the home, to surrender to their enchantment.
On a more practical level, the space from which the project took shape was a long-abandoned storage unit located within the courtyard of an early twentieth-century casa di ringhiera in the heart of Milan’s Navigli district.
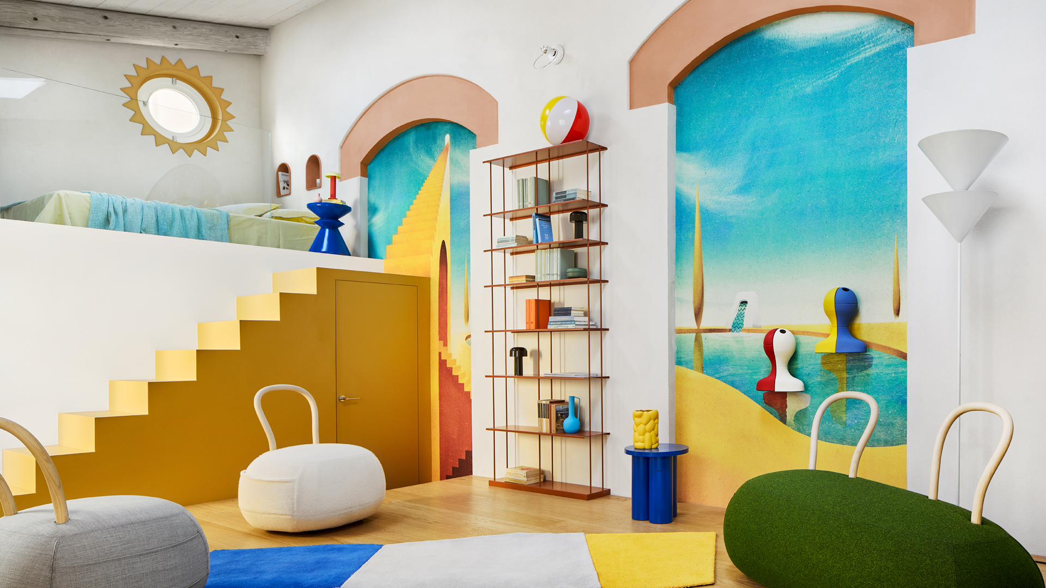
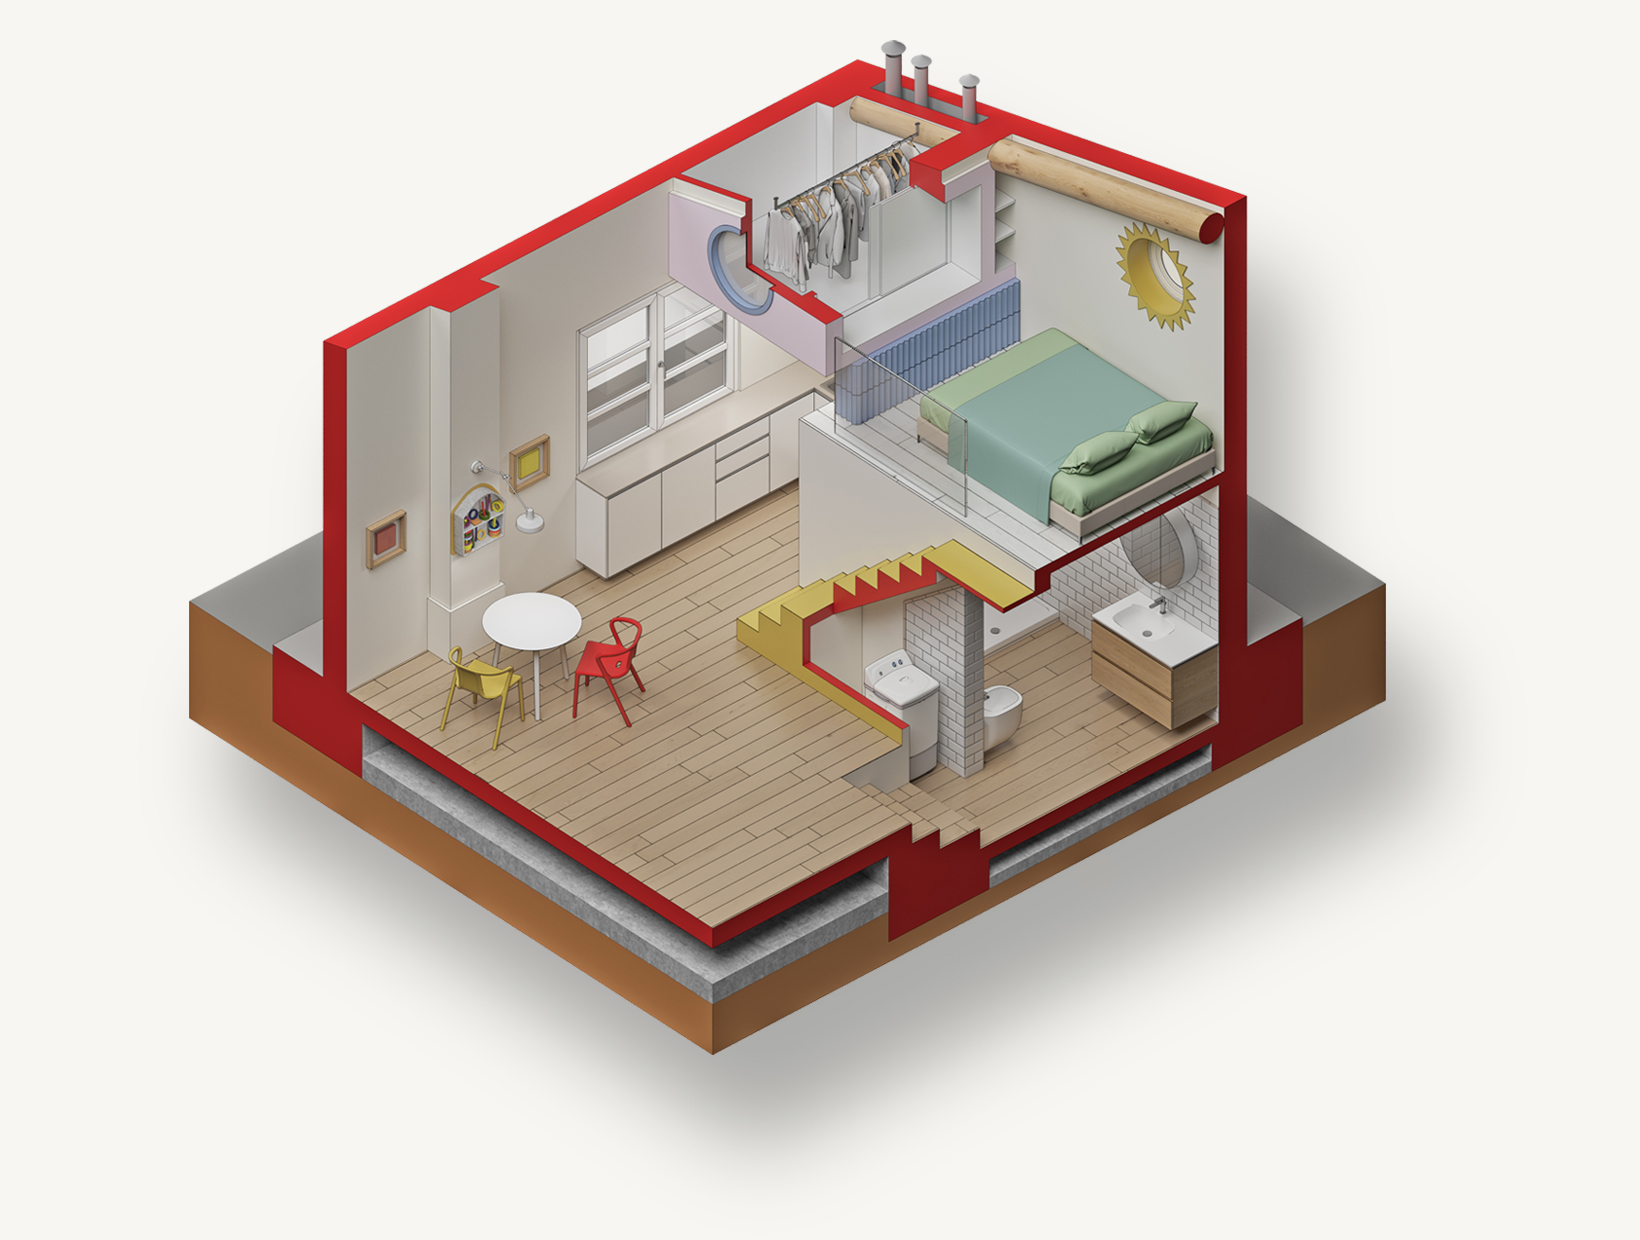
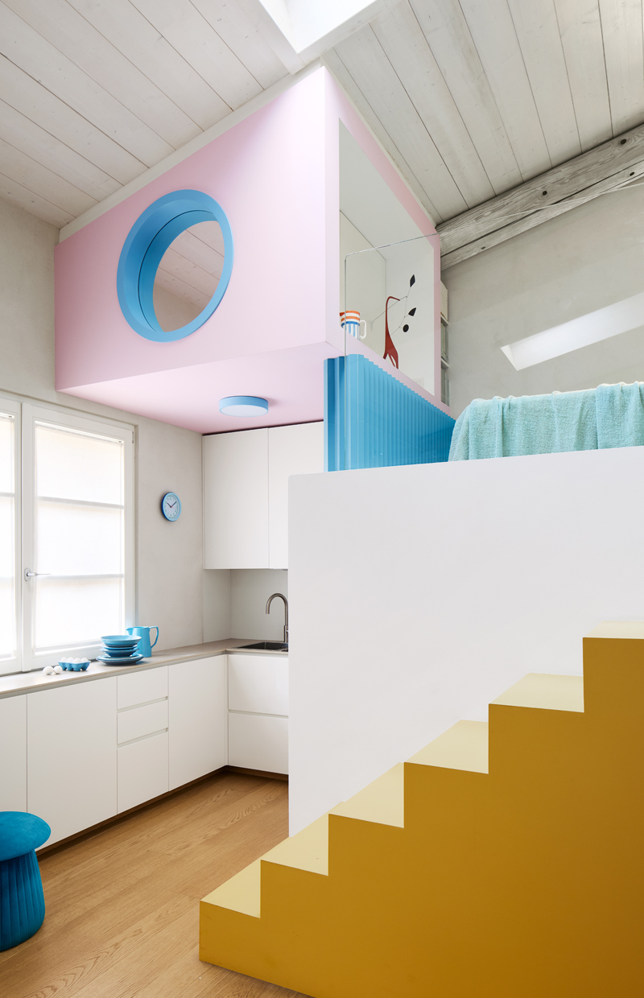
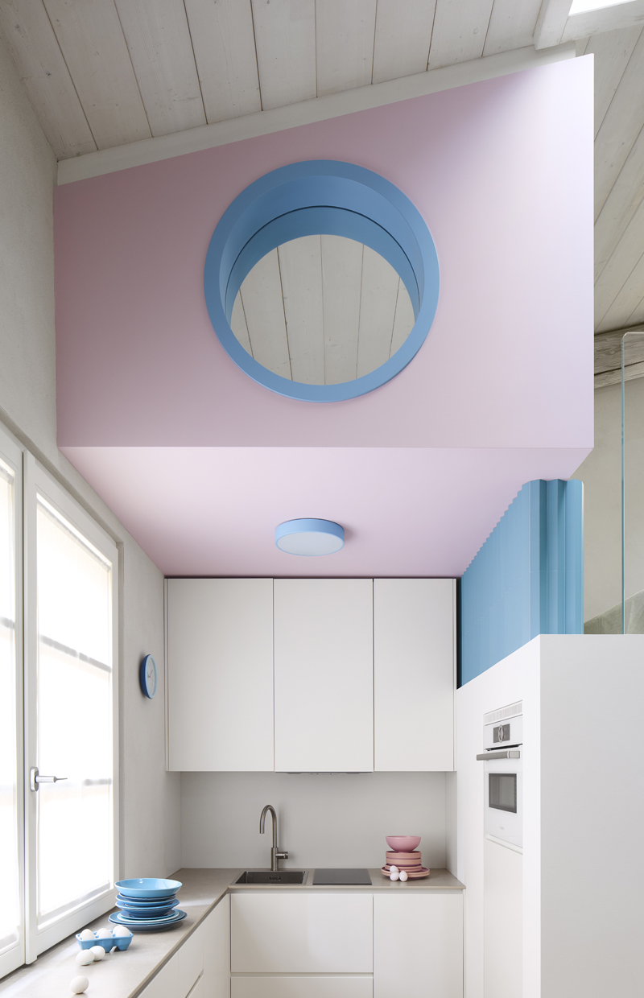
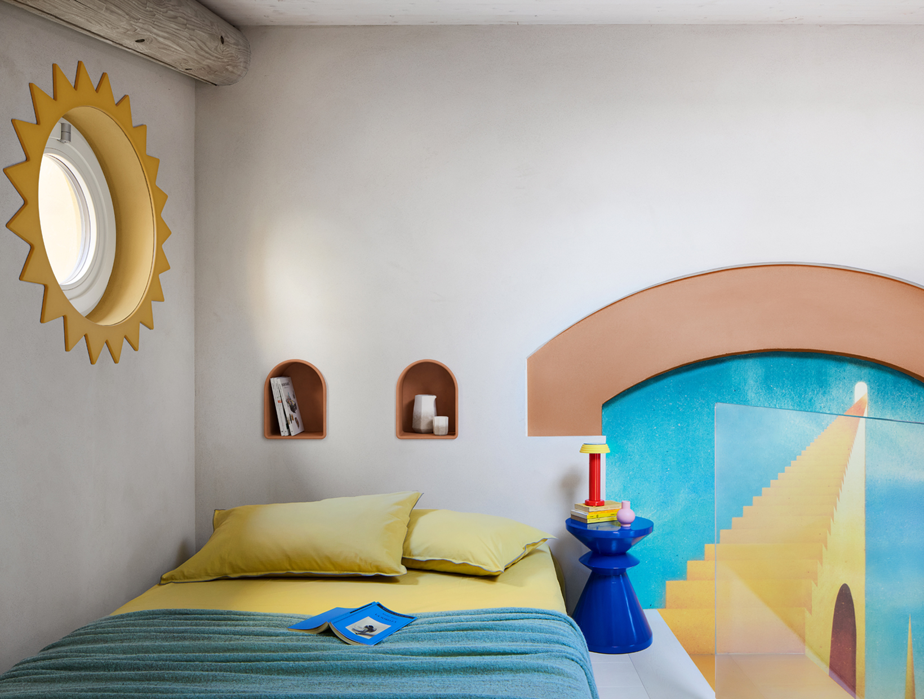
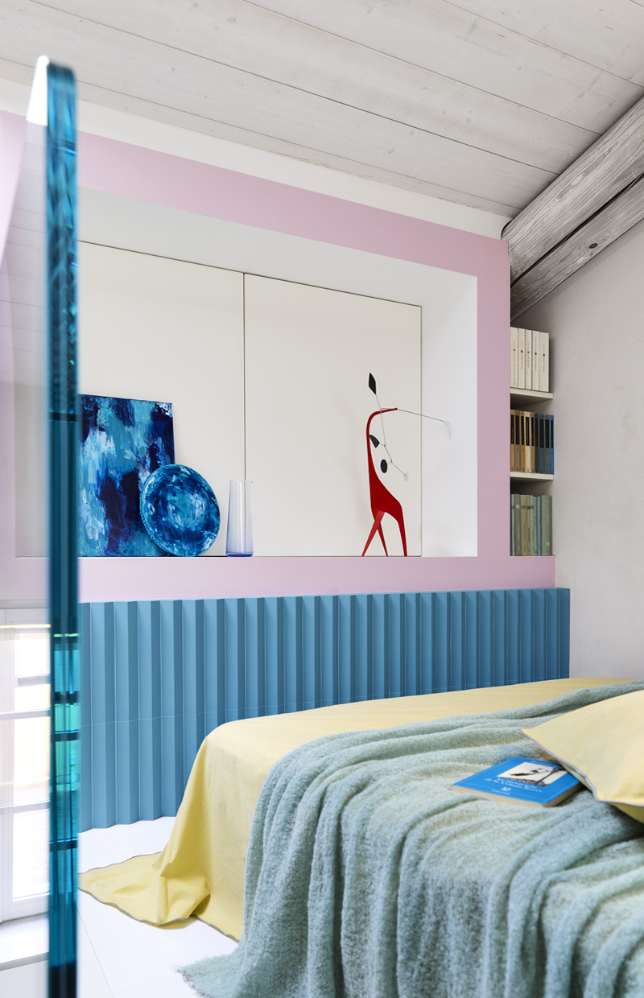
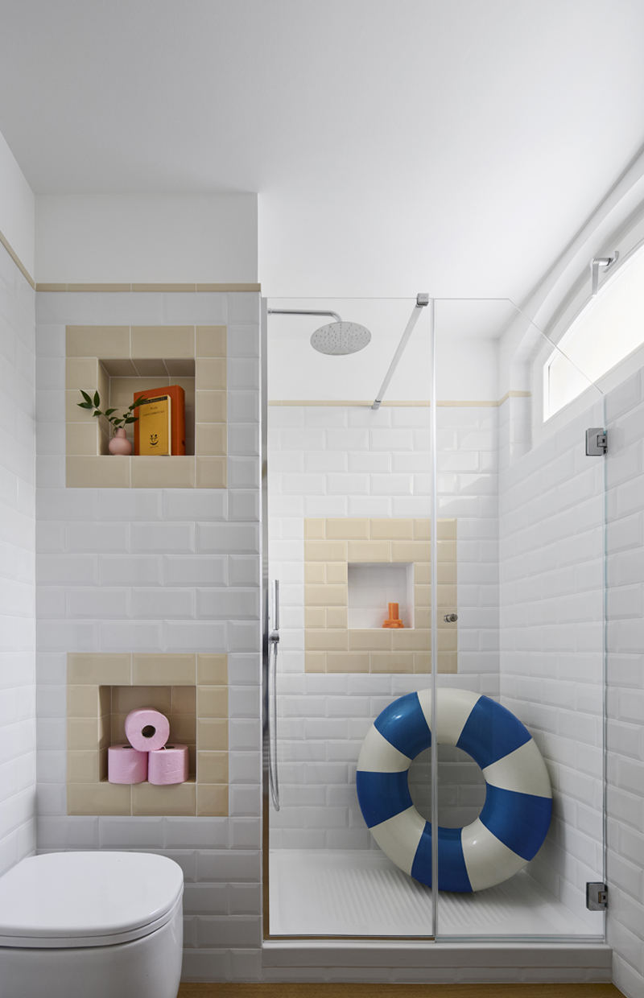
To adapt it to contemporary living standards, a substantial renovation was required. We introduced a ventilated crawl space where none had previously existed, constructed a new roof with exposed timber beams, and inserted a service core housing the kitchen and bathroom. Taking advantage of the generous ceiling height, we crowned this volume with a small mezzanine designed as an intimate sleeping alcove.
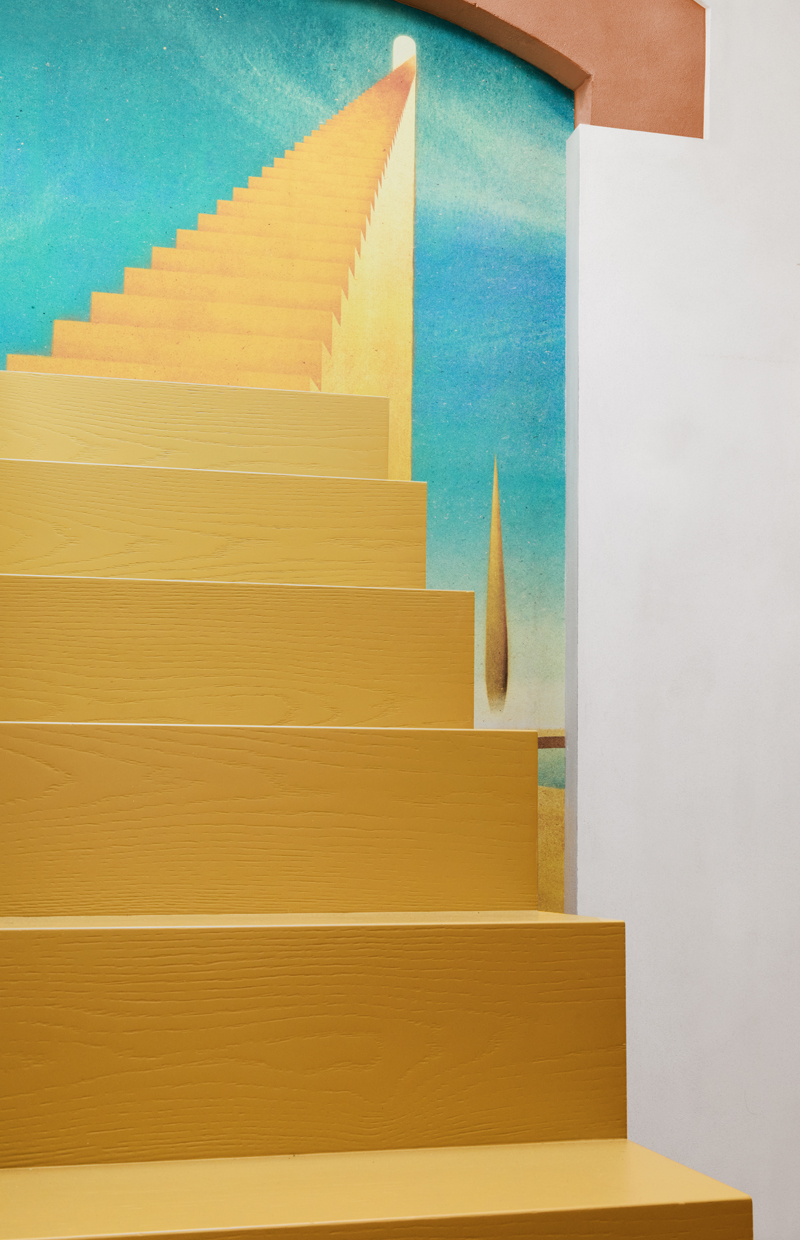
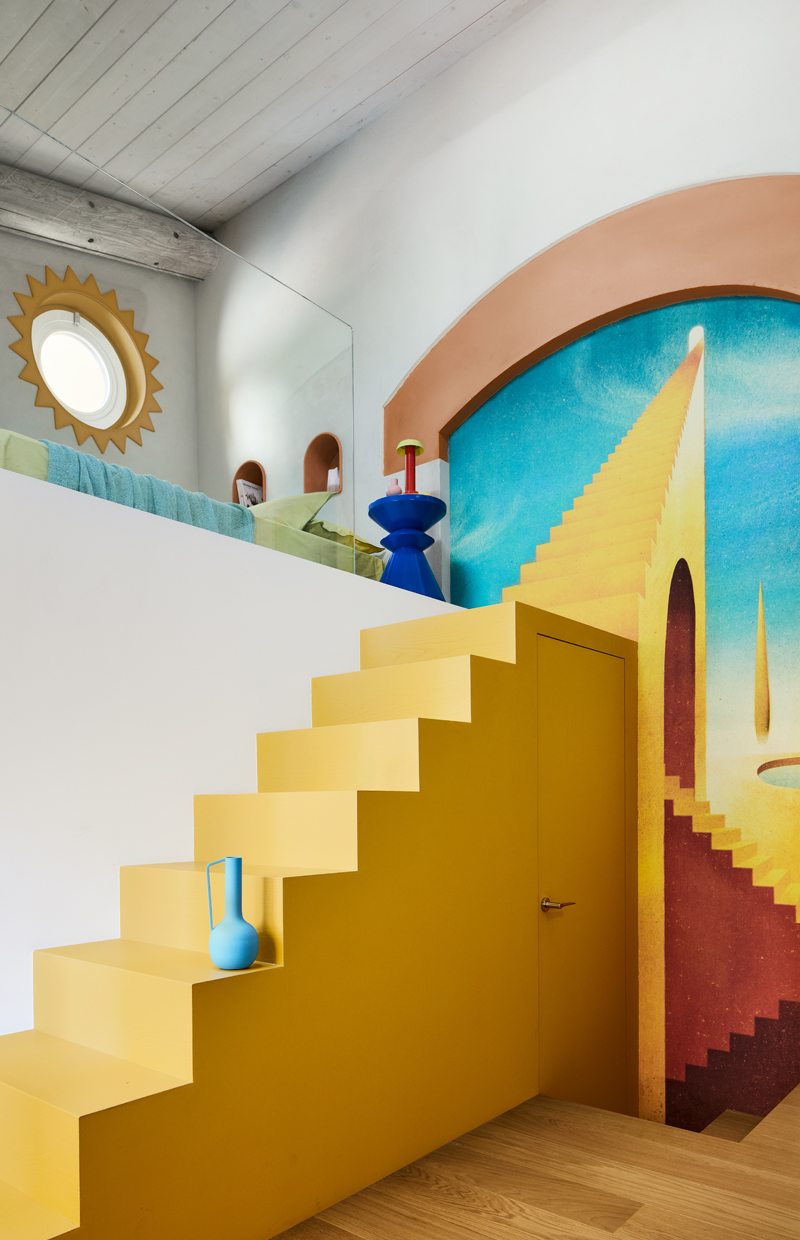
The choice of colors, finishes, and furnishings emerged from this shared process, in which the challenge was to gradually transform the fresco painted on the wall into a domestic landscape, while preserving the project’s metaphorical dimension and the ability of ordinary things to be transfigured.
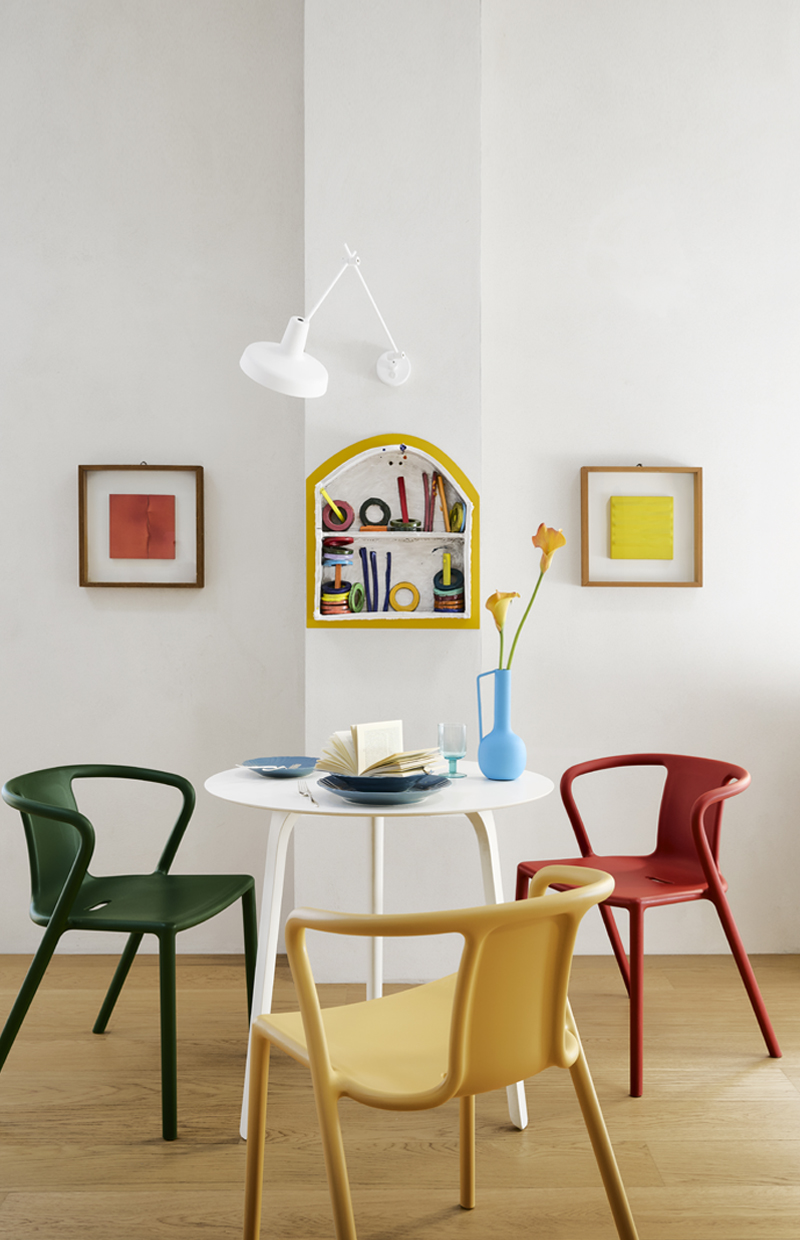
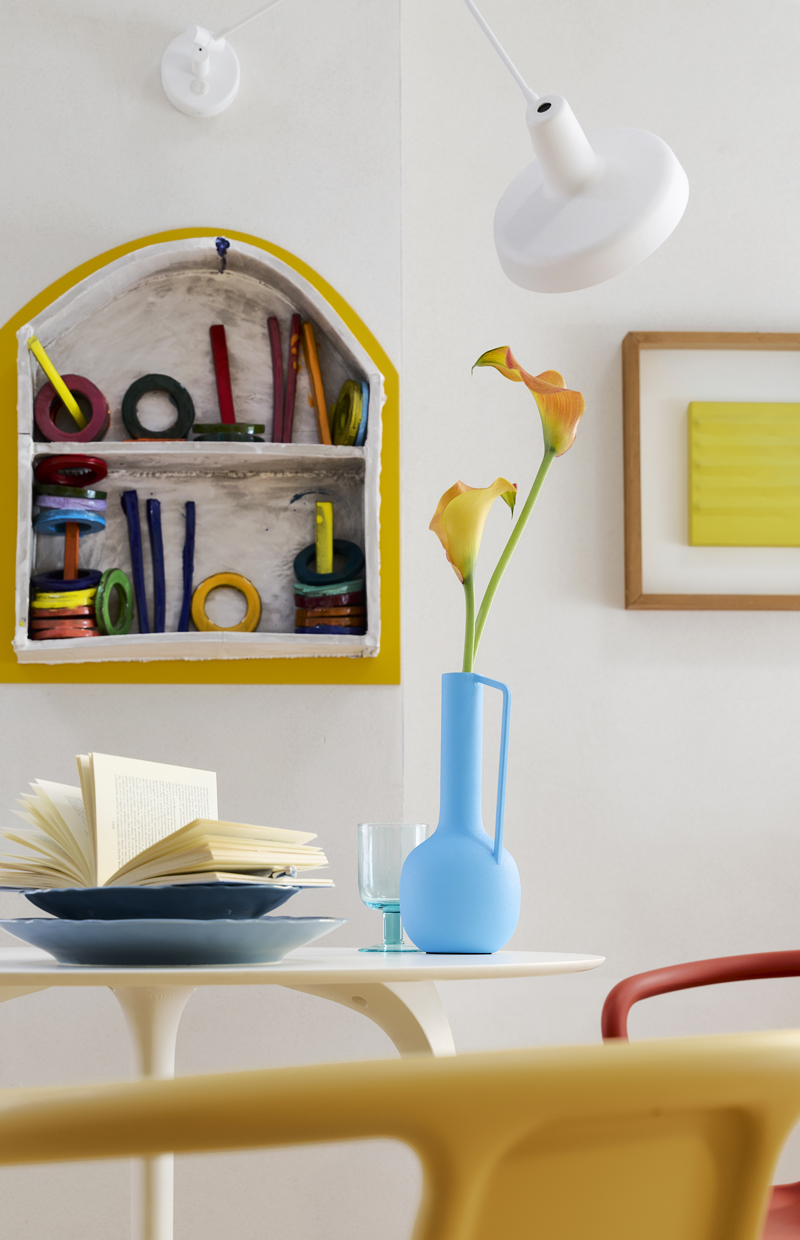
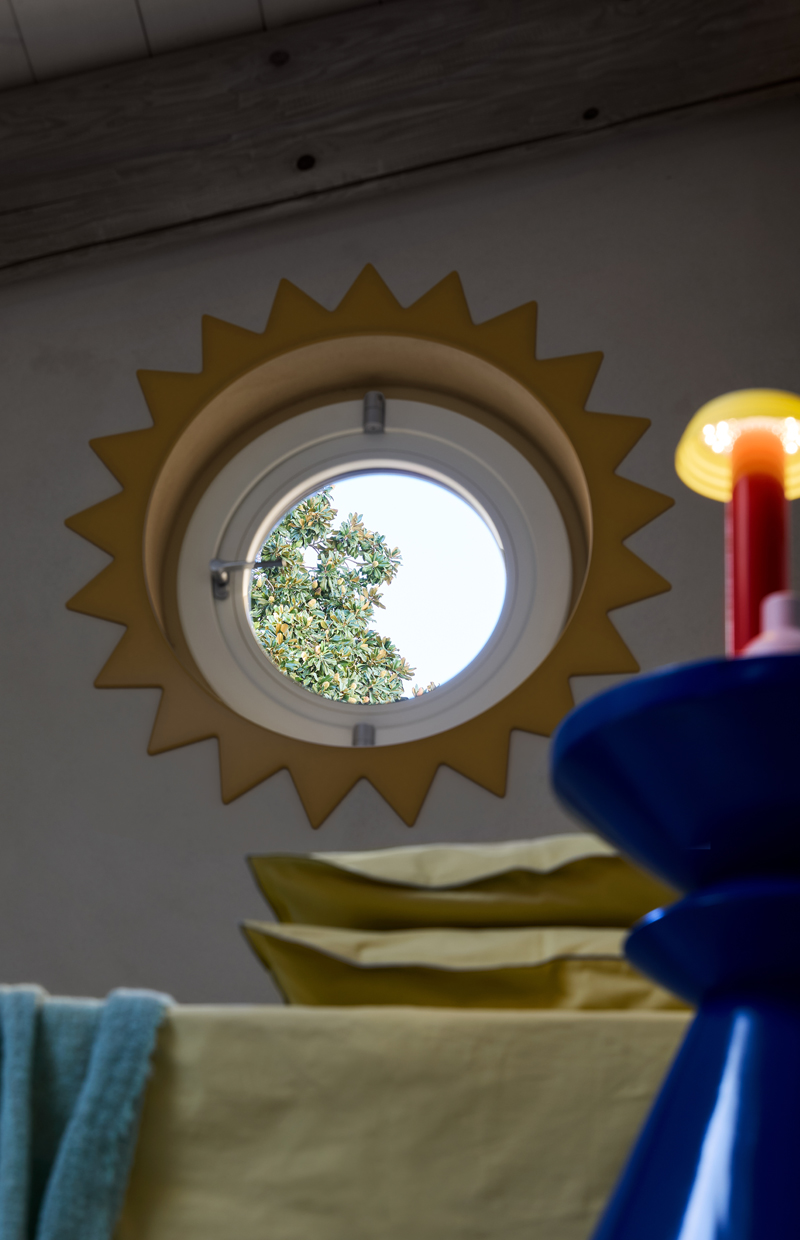
The midday light filtering through the two large skylights bathes the interior in a radiant Mediterranean palette of saturated, vibrant colors. A staircase becomes a pyramid, a round window a sun, the sofas become bushes: the entire apartment reveals itself as a small inhabitable landscape.